



Bought with Thomas Toole III • RE/MAX Main Line-West Chester
$370,000
$379,900
2.6%For more information regarding the value of a property, please contact us for a free consultation.
2 Beds
2 Baths
1,437 SqFt
SOLD DATE : 12/20/2024
Key Details
Sold Price $370,000
Property Type Townhouse
Sub Type Interior Row/Townhouse
Listing Status Sold
Purchase Type For Sale
Square Footage 1,437 sqft
Price per Sqft $257
Subdivision Audubon
MLS Listing ID PACT2086028
Sold Date 12/20/24
Style Traditional
Bedrooms 2
Full Baths 2
HOA Fees $276/mo
HOA Y/N Y
Abv Grd Liv Area 1,437
Year Built 1981
Annual Tax Amount $2,976
Tax Year 2023
Lot Size 1,055 Sqft
Acres 0.02
Lot Dimensions 0.00 x 0.00
Property Sub-Type Interior Row/Townhouse
Source BRIGHT
Property Description
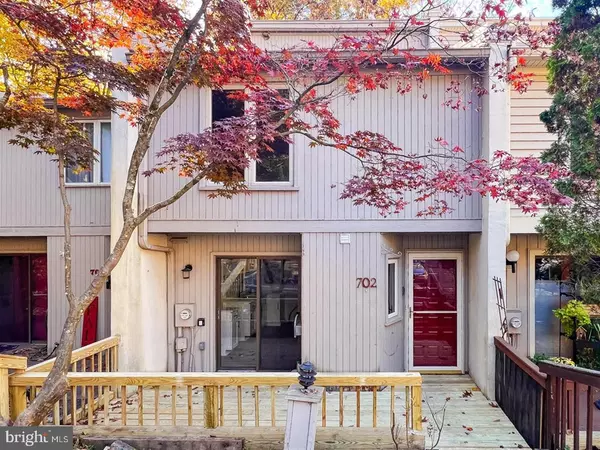
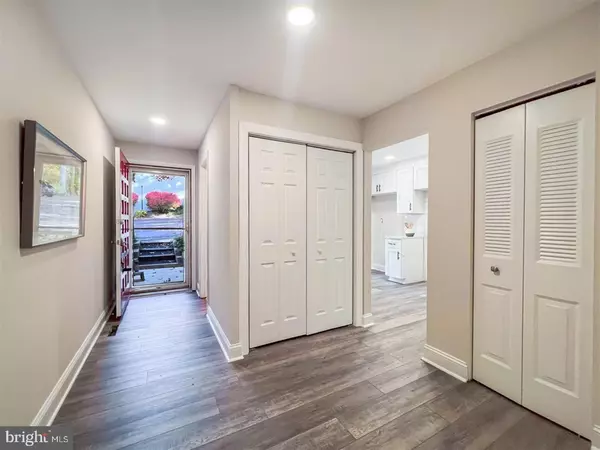
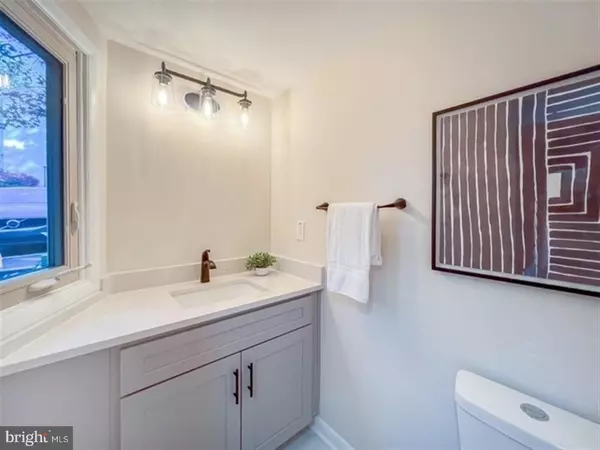
Welcome home to this beautifully renovated 2-bedroom, 2-bathroom townhouse tucked away in the desirable Audubon Community, surrounded by mature trees and a tranquil, lost-in-the-woods atmosphere, yet just minutes away from all of your shopping and commuting needs. Step inside to an open, sun-filled main living space with luxury vinyl plank flooring drawing you from your front door straight back through the kitchen, dining space, and living area with its cozy fireplace and extra-wide sliding glass doors that drench the whole room in buckets of natural light. The kitchen, to the left of your entranceway, has been completely redone and features white, Shaker-style cabinets, quartz countertops, and stainless-steel appliances. Upstairs, you have a guest bedroom that can make use of the fully remodeled guest bathroom on the same level, with its brand-new fixtures, luxury vinyl tile flooring, and tiled tub surround. The primary bedroom boasts impressively high ceilings and enjoys its own en-suite bathroom with tiled, walk-in shower. Downstairs, the finished lower level offers additional space for a game room, a home theatre, or just a quiet spot to curl up and read a book. Both the main level and the finished basement take full advantage of the gorgeous, wooded setting with decks off of both living spaces, overlooking a tree-lined creek out back—a perfect place to sip your cuppa coffee and watch the squirrels stash their nuts! Located just ten minutes from Downtown West Chester. Set up a showing today to see if this peaceful retreat might not be the very place where you'd like to hang up your hat and snuggle in for the winter!
Location
State PA
County Chester
Area East Goshen Twp (10353)
Zoning RESI
Rooms
Other Rooms Living Room, Dining Room, Kitchen, Family Room
Basement Partially Finished, Daylight, Full
Interior
Interior Features Carpet, Skylight(s), Walk-in Closet(s)
Hot Water Electric
Heating Heat Pump(s), Forced Air
Cooling Central A/C
Flooring Luxury Vinyl Plank, Luxury Vinyl Tile, Carpet
Fireplaces Number 1
Equipment Dishwasher, Refrigerator, Built-In Microwave, Oven/Range - Electric, Stainless Steel Appliances
Fireplace Y
Appliance Dishwasher, Refrigerator, Built-In Microwave, Oven/Range - Electric, Stainless Steel Appliances
Heat Source Electric
Laundry Main Floor, Hookup
Exterior
Exterior Feature Deck(s), Balcony
Garage Spaces 1.0
Carport Spaces 1
Water Access N
View Trees/Woods
Roof Type Asphalt
Accessibility None
Porch Deck(s), Balcony
Total Parking Spaces 1
Garage N
Private Pool No
Building
Story 2
Foundation Block
Above Ground Finished SqFt 1437
Sewer Public Sewer
Water Public
Architectural Style Traditional
Level or Stories 2
Additional Building Above Grade, Below Grade
Structure Type Dry Wall,Vaulted Ceilings
New Construction N
Schools
School District West Chester Area
Others
Senior Community No
Tax ID 53-06F-0134
Ownership Fee Simple
SqFt Source 1437
Security Features Smoke Detector
Acceptable Financing Cash, Conventional
Listing Terms Cash, Conventional
Financing Cash,Conventional
Special Listing Condition Standard
Read Less Info
Want to know what your home might be worth? Contact us for a FREE valuation!

Our team is ready to help you sell your home for the highest possible price ASAP

Nearby Locations
GET MORE INFORMATION
We respect your privacy! Your information WILL NOT BE SHARED, SOLD, or REMITTED to anyone, for any reason outside the course of normal real estate exchange. By submitting, you agree to our Terms of Use and Privacy Policy.